![The best foundations for a summer house]()
by Mark Bailey | Aug 18, 2014 | GardenLife Magazine, How to guide
The vast majority of GardenLife’s buildings come with a pressure treated timber base, but one of the fundamental rules for any garden building is that you need firm, level foundations onto which you can secure your base. If the ground beneath the summer house or log cabin is uneven, the screw holes on the walls may not meet up properly, and the walls may distort, with individual timbers opening up or bowing outwards.
Uneven or unstable foundations can store up future problems too. Subsidence may cause timber walls to warp, making doors and windows fall off square. You may also experience problems with leaks and damp.
So, preparation is everything when it comes to choosing the best foundations for a summer house or log cabin, and there are various options available, the main ones being:
- concrete
- paving slabs
- timber decking
Unfortunately each option has its own advantages and disadvantages, so there is no single right answer, and some foundations suit different garden building types and sizes.
Concrete foundations for a summer house?
 The usual advice for concrete is to put a 7-10 cm layer of concrete above 7 cm of compacted hardcore. Having the foundations raised slightly above the ground level encourages water to run off rather than pooling around the base of the summer house. If you’re planning on buying a smaller summer house, concrete foundations may be a little excessive as you may be able to use paving slabs or decking instead. Concrete foundations are however suitable for larger, heavier timber garden buildings such as log cabins and more sizable garden offices.
Pros: Concrete foundations are permanent, stable and non-shifting – this is especially important for larger buildings. It also allows for very sturdy anchor points to which you can secure the timber base. The concrete can also provide the floor for workshops, storage sheds and garages (which can make the purchase of a garden building cheaper, as there’s no need for a timber floor).
Cons: Concrete is not an eco-friendly option as its production causes a significant release of carbon dioxide (a greenhouse gas). Other disadvantages include the fact it is relatively expensive compared to other bases (especially if you have it laid professionally). And finally, it does not allow water to drain away, so the timber at the base of the cabin may suffer damp problems. Nevertheless, despite the problems, concrete foundations are a popular and low-maintenance option for log cabins, and the potential problems with damp timber can be avoided with careful maintenance of the building and sensible treatment of the timber.
Paving slab foundations for a summer house?
 Paving slabs can be laid on a base of sand and cement, with anchor points at the corners. The slabs should be evenly laid, and firmly butted together. Having them raised slightly above ground level will help water to run off. Paving slabs are best suited to smaller garden buildings and are not recommended as a foundation option for large log cabins.
Pros: A foundation of paving slabs is relatively easy to lay, and they can make an attractive patio area in front of a summer house or log cabin. Like concrete, they are low-maintenance, and stable, however, they are easier to remove than concrete if you want to redesign the garden.
Cons: Like concrete, paving slabs don’t allow water to drain away, so there can be problems with damp if rain pools around the building. However, using wood preservation treatments on your summer house can protect against damp and rot. If the ground below the paving slabs is not stable (if they’re placed directly onto grass, gravel or soft soil), they may subside, causing problems with warping.
Timber decking foundations for a summer house?
 It’s possible to build your cabin on foundations made of secure, level timber decking, with a weed-proof membrane between the ground and the timber. The timber must be pressure-treated to withstand damp. Concrete anchor points at the corners can be used to secure the building, or the pressure treated timber base can be screwed directly into the decking foundations. Timber decking is attractive and works well with summer houses and log cabins of most sizes.
Pros: The decking can be used to create a verandah area, so it can look highly attractive. Ridged decking allows water to run off, helping prevent damp problems around the walls of the building. The space underneath the decking allows air to circulate and prevents damp from rising.
Cons: Timber decking may not be suitable for larger cabins. A small area of decking in front of a summer house may not cost much, but to extend decking under an entire garden building (where it will be completely hidden) can push the price up. Even with pressure-treated timber, regular maintenance and wood treatment will be necessary, with an annual wash a treatment with decking oil necessary.
If you are considering purchasing a timber garden building and need some advice on the best type of foundations for a summer house or log cabin, get in touch and we’d be happy to help!

by Mark Bailey | Aug 14, 2014 | Bespoke garden buildings
Project Name: Unique garden office design
Location: Edinburgh
Client Brief: GardenLife Log Cabins were tasked to provide a unique version of our 70mm Laggan timber garden room for use as a private office and studio all year round. The client requested 88mm laminated logs for extra insulation, living house quality windows and doors, as well as a slightly narrower design to fit within the parameters of garden. Thinner logs and wall timbers can be used for garden offices, but if you want to ensure warmth in the middle of winter, and also keep heating bills down, 88mm laminated wall timbers are the best option (and also incredibly strong and robust).
Technical Specifications: Whilst some customers require a completely unique garden office design, in other circumstances we can modify existing office designs to suit budgets and/or time constraints. In this instance, a customized Laggan garden room (with 88mm laminated timber walls and living house quality windows and doors) was the ideal solution.
Completion time: For this particular projected all we needed was 8 weeks from confirmed order to completed, watertight building.
Concluding notes: The client has been very happy with the contemporary design – it provides a lot of light and is a great space to live and work in (and the office is used for both work and play)!
If you run a business, or are thinking about expanding your premises or setting up from scratch and would like unique timber office design, just get in touch and we’d be happy to chat things over with you.

![Modern log cabins versus traditional log cabins]()
by Mark Bailey | Jul 30, 2014 | GardenLife Magazine
Modern log cabin DIY kits take traditional timber designs and make them easier, cheaper and more convenient
 Friends in the US sometimes talk about their plans to build a traditional log cabin, either as their main home or a holiday home. It seems to be part of the American dream – along with owning land and a great pick-up truck.
The cabins my friends in the States hanker after usually look like something out of Huckleberry Finn or Little House on the Prairie, with whole logs and maybe a wooden stoop or a covered porch. And, impressively, they plan to build them from scratch – sometimes even sourcing the logs themselves.
It’s admirable but quite an undertaking. It requires not only huge DIY skill and ambition, but also extensive amounts of workspace – not something we have in the average British garden.
Traditional log cabin style
The practical and visual attractions of traditional log cabins are indisputable. With good-quality timber, they’re warm, well-insulated and robust. And treated with preservatives and maintained properly, they’re highly durable.
A ‘traditional log cabin’ can take many forms. It could be a sturdy US-style log cabin – somewhere to grill steaks or mess around with fishing equipment. Or an Alpine chalet with steeply-pitched roof to prevent snow build-up. Or a Nordic-style barbecue hut with an internal grill and sauna-style benches round the edge. The designs may originate overseas, but they travel well: they all look great in a British garden.
Modern log cabin construction
 Modern log cabins add some state-of the-art convenience to the tried-and-tested appeal of traditional cabin designs, especially when they are supplied as a DIY kit. I’m sure Pa from Little House on the Prairie would have welcomed the weatherproofing that comes from laminated door frames or rubber window seals. Or the convenience of tilt-turn window mechanisms and 3D door hinges.
I’m equally certain the Saami reindeer herders in Finland who ‘invented’ the barbecue hut (or kota) centuries ago would have leapt at the chance of some double-glazing, or an extractor that stops the build-up of smoke from the barbecue grill.
And developments such as wifi have extended the uses of the modern log cabin. For example, a traditional log cabin design can now accommodate a very twenty-first century digital business or home office.
Modern log cabin DIY kits with traditional style
 The other great advantage of modern log cabins is ease of construction. I’ve seen various books and courses about designing your own traditional log cabin or garden building, and what always strikes me is the overwhelming range of choices you have to make, right down to what sort of screws to use. These choices are as off-putting as the amount of time and DIY expertise required.
Modern log cabins take all the best ideas from traditional cabin building, such as using real timber, but then they strip away the obstacles. If you buy a GardenLife log cabin DIY kit, (including the popular log cabin style garages) all the fixings and components are supplied, so there is no need to spend days in hardware stores, trying to source the right screws, bolts, latches, locks, shingles, floor beading or other elements required to build a cabin in your own back garden.
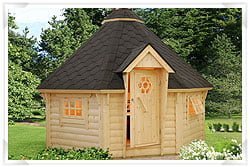 Moreover, with modern log cabin DIY kits, all parts are pre-cut and fit together with perfect accuracy. So, the cabin just takes a day or two to build, rather than eating up a few months’ or even years’ worth of weekends. It’s an altogether easier, cheaper and more practical way to achieve the daydream of building your own log cabin – whether you want designs like Tyne, Whiteadder or Erne, which wouldn’t look out of place in the backwoods of North America, or something like the Scandinavian style Kim or Greta barbecue huts.
Traditional log cabin construction photo credit: http://www.outdoors.org (photo taken by by Gary Dethlefsen)
by Mark Bailey | Jul 22, 2014 | How to guide, Timber building videos
Timber summer house construction video
Planning to build your own timber summer house or garden room this year? This helpful video from GardenLife shows time-lapse footage of how the Wye clockhouse style summer house was built by our construction crew. The first stage requires laying out all the individual parts of the summer house; timber wall logs, windows and frames, doors and door frames, roof purlins, roof boards, floor boards, shingles and fixings.
GardenLife summer houses come with clear instructions, and the installation process (once the base is fixed in place and level) is similar to building with Lego, with tongue and groove timbers simply slotting into each each other. The door frame can be assembled and slotted into place when the walls are about 60cm or two feet hight, and when the timber walls reach about half the total height, the window frames slot in, the windows slide onto the hinges and the walls can be completed.
In the timber summer house construction video purlins are added to the roof next – these may require a little trim to ensure the top of the purlin is level with the roof line. Once the purlins are in place, the roof boards go on, again slotting together in the pre-cut grooves. Shingles are added from the bottom of the roof line upwards, and there’s a handy trick to ensure that you end up with a professional tile-effect finish on the roof.
When adding the floor boards leave a 5mm gap around the edge of the floor (to allow for natural movement and swelling in the timber), then cut and position the supplied edging strip to cover the gap. At this stage in proceedings your summer house will nearly be complete, and you will just need to add window latches and drill a couple of holes for the door bolts.
Don’t forget, as soon as the weather looks like it will be dry for a good few days, it’s time to get some timber treatment on. Good quality wood preserver that stops rot, insects and fungus is essential, and once this has had time to try (or even a second coat), you can then think about applying a couple of coats of trade quality exterior paint or log cabin oil. GardenLife are happy to provide advice on the best types of summer house timber treatment, and can also recommend eco-friendly timber treatments too.
![Bespoke timber office building]()
by Mark Bailey | Jul 10, 2014 | Bespoke garden buildings
We’ve put together some more notes and photos on a GardenLife bespoke office build (following the launch of our bespoke garden building design service).
 Project Name: Bespoke timber office building
Project Location: Dalkeith, Scottish Borders
Client Brief: Design and build a log cabin suitable for all year round office use for 2-3 persons, large enough to allow for desk space, filing and storage space, featuring a separate internal room and a terrace with a roof overhang.
Technical Specifications: This timber office was designed and built using 88mm thick laminated timber. This type of timber (as opposed to thinner log thickness’s) provides living house quality, as well as excellent insulation qualities and a robust finish that will last for years. The windows and doors that GardenLife used were also living house quality. Building designs, plans and 3D renderings can be viewed in this PDF [3.7MB].
Completion Time: The office was designed, built, insulated and occupied within three months of the start date.
Concluding Notes: The client was very happy with their new timber office building, and given their small company it provided a great environment within which to work. The office is both cool in summer and snug in Winter, due to floor and ceiling insulation that’s designed to keep temperatures regulated.
Thinking about designing your own timber office or garden building? GardenLife’s bespoke timber building design service could be perfect for you. Feel free to get in touch with your plans and questions and we’d be happy to help.