by Mark Bailey | May 19, 2014 | GardenLife Magazine
As more people become fed up with commuting and opt to work at home, we’re hearing more and more about the home office, particular the timber garden office. The design of garden buildings has developed accordingly – alongside summerhouses and traditional sheds, you can now find specially designed garden offices and work studios.
The designs and choice have evolved, but garden working is not so new. There’s a long line of great authors who have used a timber garden office as their writing den – the perfect place to be creative and escape the distractions of everyday life.
Probably the author best-known for writing in the garden was Roald Dahl, who wrote books such as Matilda and Charlie and the Chocolate Factory in his ‘writing hut’ in Buckinghamshire. It’s even been preserved in a gallery at the Roald Dahl Museum and Story Centre. Dahl had a weird and wonderful selection of mementoes in his hut, including his own hip bone and a ball made of chocolate foil wrappers.
Philip Pullman has also used his shed to produce wonderful children’s books. He told interviewer David Frost in 2002, “It’s a good place to work, it’s away from the house, it’s quiet, it’s cool in the summer and warm in winter and it works.” Pullman also said that he never tidied the shed when he was in the middle of a book: “I have my little superstitions … let the cobwebs grow while I’m writing the book and I tidy it up afterwards.”
Authors Virginia Woolf and Dylan Thomas were also garden writers. Virginia Woolf wrote in a converted wooden too lshed in the garden of their home, Monk’s House, in Sussex. However, it was so cold in winter that she couldn’t hold her pen, and had to retreat indoors. Later, she had a ‘writing lodge’ built at the bottom of their garden. Monk’s House is now owned by the National Trust, so it’s possible to visit the house and the writing room.
Dylan Thomas wrote in a former garage at his home in Laugharne, Wales. Earlier this year a replica of the shed went on tour around the UK to celebrate the centenary of his birth!
Writer George Bernard Shaw had a wooden cabin built on a turntable so he could rotate the building to follow the sun (nowadays, perhaps it would be easier to install windows facing all round, or a window in the roof). He also had a bed and a telephone in his cabin.
 Some of the world’s most successful businesses began life in the garden (or being American, in the yard). Many dotcoms and social media brands spent their early years in various garages around the US – not as picturesque as a timber garden office, but probably better suited for business. Amazon started out in Jeff Bezos’ garage in Washington; and Larry Page and Sergey Brin worked out of a California garage in the early days of Google.
But don’t think that starting a global business out of a garage or shed is just a 1990s thing. The first Harley-Davidson motorbike was built in a wooden cabin in Milwaukee in 1901-3, and Bill Hewlett and Dave Packard founded Hewlett-Packard in Packard’s garage in 1939.
There are dozens more examples, of course – writers, business empires, artists, musicians, and many more. The comedian Vic Reeves apparently has five different garden sheds, where he writes, thinks and generally escapes from life. And that’s the point – a timber garden office is a place to escape from family, housework, noise, TV, and anything else distracting or restrictive. And once you have that extra space, you have a blank slate for doing exactly as you wish – it could be having a nap, or it could be writing a best-selling novel or starting a business. That’s what’s so great about garden living!

by Mark Bailey | May 12, 2014 | Bespoke garden buildings
This year GardenLife Log Cabins launched a new bespoke garden building design service in order to allow people to customise our existing cabin designs, or to provide us with their own plans for an innovative timber building design. Over the coming months we’ll be showcasing some of our previous bespoke builds by way of a project brief and some related photos. First up, the Waterwheel Café Building in Selkirk:
Project Name: Waterwheel Café Building, Selkirk, Scotland
Location: Scottish Borders
Client Brief: GardenLife Log Cabins were asked to design and build a café with a capacity to take 40 customers. The café was built to accommodate tourists visiting the nearby salmon viewing centre. Our client asked for a light airy space that visitors would want to spend time in (as well as money)! The L shaped design of the timber building allowed for the kitchens to be offset to the main seating area.
Technical Specifications: This timber building was designed and constructed with 300mm laminated timber logs with a bright spacious interior, a separate kitchen was required as were toilets. The building design accommodated all necessary plumbing and electrical requirements.
Completion Time: The project was first discussed in January 2006 and completed in October the same year. Full planning and building regulation applications were undertaken by the clients architects.
Concluding Notes: The client was extremely pleased with the café building which is now a feature in the local area that attracts visitors from near and far. The building was also nominated for a competition for innovative timber building design too!

For more information about GardenLife’s bespoke garden building design service just get in touch with your questions or plans.
by Mark Bailey | Apr 25, 2014 | GardenLife Magazine, How to guide
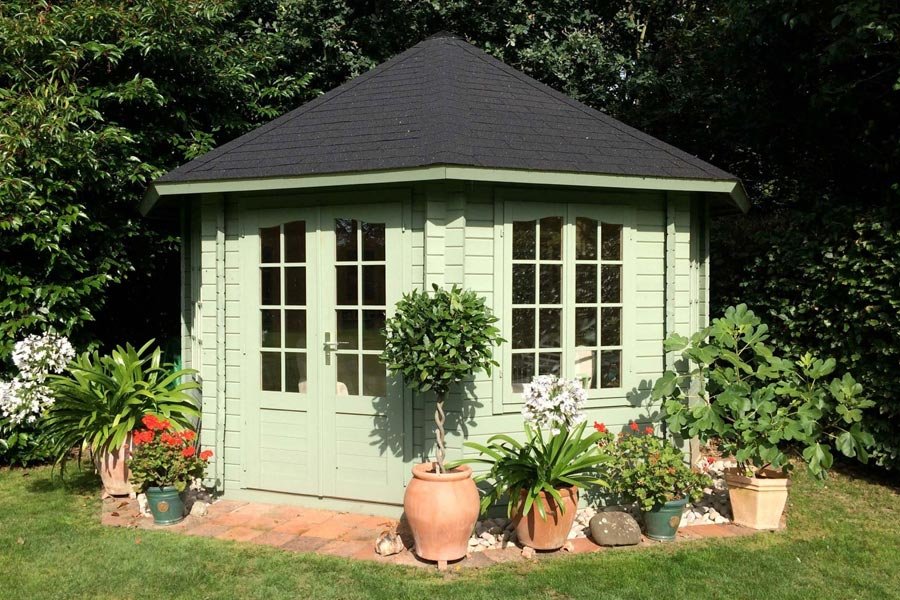

An unloved summerhouse is a very sad sight. A vintage look is one thing; flaking paint and greying wood are quite another. Giving a shot of colour to a neglected summerhouse is a great way to refresh your garden and give it a new focal point. It will also prolong the life of the timber.
Wondering how to look after a summerhouse? Well, if you’re breathing new life and colour into a garden building, you need a blank canvas. Remove any algae, lichen or fungus with a fungicidal wash, then strip back existing stain, paint or varnish to the bare wood. You can now think of your summerhouse as ‘new’ and treat it much the same as a newly-bought one.
The best way to treat timber garden buildings
When you buy a softwood garden building, treat the timber with wood preservative as soon as possible. If you’re erecting the summerhouse or garden room yourself, treat the floorboards before you build it, especially the undersides. Doors and windows should also be treated in advance.
The rest of the garden building should be treated as soon as possible after you erect it – both outside and inside. Untreated wood turns a grey-ish colour, and is vulnerable to rot, decay, mould and insect attack. Wood preservative prevents this.
GardenLife recommend products such as Cuprinol Trade Wood Preservative, available from good paint and DIY shops. Always follow the instructions on the tin about application, number of coats and drying times. Pay particular attention to cut ends and joints, and don’t start the treatment when it’s threatening to rain. Once the preservative is dry, you should paint, stain or varnish your summerhouse to protect the timber from sun and rain.
Should I paint or stain my summerhouse?
If your garden building is constructed from good-quality timber, a translucent wood stain lets the grain show through and looks more rustic. But if the timber is nothing amazing and you’re more interested in colour than the wood underneath, an opaque paint should serve you well.
Butinox has a great range of wood stains and paints, which are ideal for the smooth, finished timber of the GardenLife range. They also give excellent protection for old and new timber. The translucent stains (Butinox 1) come in a wide range of wood colours, from pale Yellow Pine and Sugar Maple to Black Walnut. There are also attractive dark green and blue stains.
Butinox 2 is a range of opaque stains, from a great chalky white through various yellows, greens and blues, to ebony. There’s an oil-based range (Butinox 3) in the same colours, suitable for brick, stone and concrete as well as wood. You need to use a primer with both Butinox 2 and 3.
Other ranges suitable for cabins include Dulux Weathershield Aquatech, and stains and paints by Sadolin and Sikkens. It is really important to use products that are suitable for cladding, and not just exterior doors and windows. There are also some specialist eco-friendly wood preservatives and stains on the market, which we’ll discuss in a future blog.
What colour should I paint my garden building?

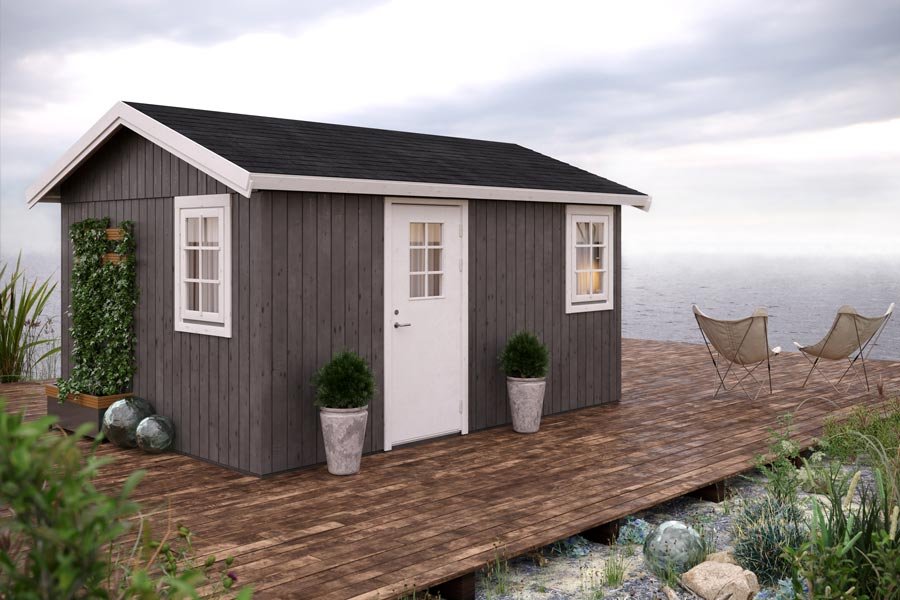
When thinking about colour, decide whether you want your summerhouse to make a statement or blend in with the background. If you have shrubs and trees, dark green camouflages a garden room (useful if you have an old building you don’t particularly like). Grey-green and grey-blue look sophisticated and classic, whilst pale greys, creams and stone hues are very ‘New England’. White can look dreamy on a bright summer day, but somewhat washed-out in a British autumn.
Sky blue is summery and retro, especially with Cath Kidston-type prints, but too beach-hut for some gardens. Ditto with pastel pinks and yellows, which may be perfect for a children’s playhouse, but aren’t exactly chic and sophisticated.
If you’re really planning to make a statement – with anything red or purple –don’t do it on impulse. “Vibrant and quirky” may pall after a few months, and may also arouse feelings of rage among the neighbours!
by Mark Bailey | Apr 16, 2014 | Log cabin news, Website updates
It’s great to dream. Stuck in traffic or unable to get a seat on train, your thoughts turn to different lifestyles. An office in your back garden. Setting up your own cafe or online business. A log cabin in the countryside.
But really these thoughts don’t have to be dreams. Thanks to technology, the internet and wifi, you can work from pretty much anywhere. You can also find brilliant ideas and inspiration online for starting your own business, building an online empire from your back garden, changing to a job that would let you move out of the city, or simply transforming your home and garden.
Many of GardenLife’s customers have used our timber garden buildings to turn their daydreams into reality – from setting up a stunning home office, to gaining an art studio or a dining space for 16. And the different designs on our website cater for all tastes and all purposes. Occasionally a customer comes along who wants something a bit different however – maybe bigger than even our largest log cabin. Or with thicker timber. Or that blends different designs and uses together – a garage and office combined, or a two-roomed teenage hangout.

The good news is that we are happy to help. In addition to all the various timber garden buildings on our website, GardenLife offer a bespoke timber building service that really does bring daydreams to reality.
Our custom-built projects have included timber shops and cafes; lodges with several bedrooms or features such as balconies; eco-friendly timber offices; large log cabins and wonderful garden rooms. The versatility, durability and beauty of timber is so great that it’s possible to do some inspirational cabin projects without having to sign away months or years of your life and earnings.
As an alternative to going completely bespoke, it may also be possible to adapt one of our standard timber building designs by purchasing extra doors, windows or internal walls.
Designing a bespoke timber building
To design and manufacture a bespoke timber garden building, GardenLife first need a rough floor plan showing the size, number of rooms, and approximate position of doors and windows.
Other information is useful too – say, you like two different designs on our website and want to blend them together. Or love a specific design but want to add another room or change the specifications – for example, we recently manufactured a version of our Laggan garden room with 88mm timber. All those details will help us work out an initial price estimate.
We also have a few basic requirements for our bespoke designs:
- The floor area must be at least 12m square
- We can only do square or rectangular bespoke designs. Unfortunately, we cannot do bespoke versions of octagonal or corner designs (though if you look around the GardenLife website, you’ll find these do come in several sizes and dimensions, so there is already plenty of choice)
- Log thicknesses can be: 44mm, 70mm, 88mm, 114mm or, an amazing, 134mm
- Doors and windows must be double-glazed (though there is a choice of glass thicknesses)
So, with those few minimum requirements in mind, it’s time to start dreaming. Look at magazines, websites, TV programmes other people’s back gardens, and all around you, to start planning and thinking. The home office that you spot on Pinterest or the log cabin holiday home that you see on your travels could easily feature in your life too! All you need do is get in touch with us and tell us your requirements.
by Mark Bailey | Apr 12, 2014 | GardenLife Magazine
There are so many good uses for a timber garde building (such as a log cabin, garden room or summerhouse); they can be used as a home office, studio, spare room or gym to name a few. But to maximise the pleasure or utility you need to consider where to position a timber garden building. You should think about:
- what time of day you’ll use it
- whether it will affect the sun/shade in the rest of your garden
- how close to your property boundaries to put it
Good decisions over the siting of a garden building or summerhouse can extend its life; make the difference between needing planning permission and not needing it; and improving warmth in winter.
Once you have worked out a good spot for your log cabin or summerhouse, different building designs can increase the pleasure and usage you get from it. For example, GardenLife has timber garden buildings specifically designed for corner plots, and hexagonal and octagonal designs that offer views on all sides.
Summerhouses for sun-seekers
If you plan to entertain in a summerhouse, it’s good to have a view of the morning sun or a glorious sunset. If you’ll mainly use the building in the morning, have the main windows facing east. If you want to sip cocktails at sundown, position your summerhouse so you can see the setting sun without having to step outside or crick your neck.
For all-day views and sunlight, octagonal and hexagonal designs such as Ribble, Tweed, Bann, Hareford and Clyde are a great solution. Having walls and doors south-facing lets in sunshine in winter, helping you keep warm. Roof overhangs are useful if you want the warmth of the sun’s low rays in winter, without too much direct sunlight in summer.
Garden buildings for home-workers and artists
If you plan to work, paint or craft in your garden building, you probably don’t want direct sunlight streaming straight onto your desk or easel. So think about how you could position the cabin – and the layout of furniture – to avoid glare, whilst still admitting plenty of natural light. To make this easier, many GardenLife’s timber buildings let you choose which side you position a window or door. So if the picture on our website shows a window on the left side, it may be possible to construct the building with the window on the right side – just check the details for individual cabin descriptions, or call us to ask.
How will a timber building affect by garden?
If a new garden building takes up too much space, or throws the patio or flowerbeds into shade, it may prove a mixed blessing. The solution may be a smaller summerhouse, or a garden building with a lower roof. GardenLife has a wide selection of cabins measuring less 2.5m high or less, and that leads us nicely onto the next point.
Do I need planning permission for a garden building?
Another reason to look at sub-2.5m-high garden buildings is the issue of planning permission. The basic rules of planning permission are that, you generally need to seek planning permission for cabins:
- in your front garden, or
- with an overall roof height of over 2.5m, which are positioned within 2m of your boundary
- with eaves of over 2.5m high, or an apex roof of over 4m, or any other roof of over 3m
So, briefly, if you position a garden building at least 2m away from your garden wall (in the back garden), you are less likely to need planning permission. If you do want to position it closer to your boundary, having a timber garden building that’s 2.5m high or less could save on the paperwork (please note, however, that there are exceptions to these rules in some areas, so you should always check on your local council website).
Garden buildings and dealing with the weather
In the damp British climate, garden buildings have a great deal of rain flung at them. Which means the wood needs to dry out. The usual advice is to have around 1m of space around the building, to allow adequate ventilation. This space will also make construction, maintenance and staining easier (and we’ll be posting an article on wood preservers, stains and paints for garden buildings next week).
Trees and shrubs make useful windbreaks and can form an attractive frame or backdrop for a timber garden building of any style. However, having them too close can impede ventilation and make the building too shady (not ideal for something like a summerhouse). Remember, too, that shrubs grow! This year’s 1m-tall plant will expand upwards and outwards over the years, so think ahead when planting and planning.
A few more things to consider
Apologies for such a long list of dos and don’ts, but there are a few final things that GardenLife think are important when it comes to where to position a timber garden building. If you plan to install electricity in your garden building, check with a qualified electrician whether there are any limitations on where you position the building.
- If will expect to use your timber building daily (eg as an office), think about how you will get to it. Walking the same route across your lawn every day will quickly wear a path in the grass (which may also turn to mud in a wet autumn or winter) so you may want to lay a path.
- If your plans for a summerhouse involve relaxing with book and drink, with windows and doors thrown open, then best not to position it just over the fence from your neighbour’s climbing frame or playhouse.
- And finally, whichever type of building you choose, it needs to be constructed on land that is even, flat and well-drained. If you’re not sure about what type of base you need for a GardenLife cabin, we’re happy to advise.